Repiping & Whole-Home Pipe Replacement
Swap out worn supply piping across the house once patching no longer holds.
New builds and additions need plumbing planned before walls close. This page explains the stages, from underground rough-in to final fixtures, and what to ask when comparing bids.
Bring your plans and the permit status when you call.
Before the slab is poured, drain lines and sleeves are placed below it. Mistakes here are expensive to fix later, so layout and slope matter.
Inspections happen before concrete covers the pipe.
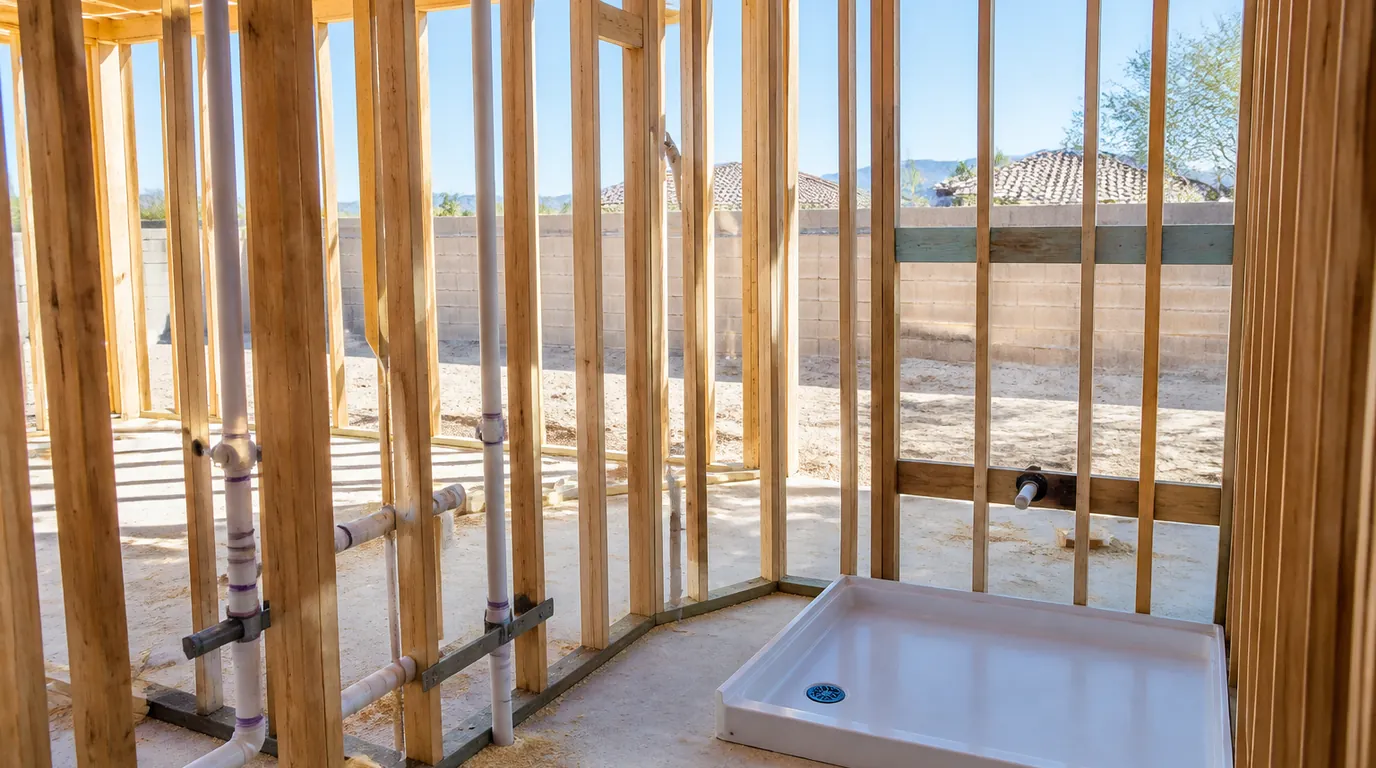
After framing, supply and drain pipes are run to each fixture location. The plumber sets tub and shower valves, vent lines and gas stubs.
Pressure tests confirm the system holds before the walls close.
Avondale has added housing in recent decades, and its 2020 census counted 29,084 housing units. Many newer Valley homes are built on slabs, so underground layout is the first step.
Permits and inspections are handled through the city. Ask the contractor how they schedule inspections.
Fixtures, faucets, the water heater and appliances are set and connected. The plumber tests every fixture and checks for leaks.
The final inspection signs off the work.
Adding a bathroom or moving a kitchen means tying into existing lines. A plumber checks capacity and venting and plans around slab and framing.
Ask how the work is phased so water is not off for long.
Bids vary with the plan, the fixtures and the schedule.
Ask what is included at each stage and what is a fixture allowance.
Early involvement saves rework.
Gather plans, the permit status and a list of fixtures. Note any special requests.
Ask about PEX, copper and PVC, and what the builder specifies.
The plumber reviews plans or walks the site, checks the access and measures the runs. They then quote each stage.
You receive a scope that separates underground, rough-in and trim.
Compare bids by scope, not only by price. Ask who pulls the permit and who handles inspections.
See repiping for older homes and gas line installation for gas work.
Ask who coordinates with the framer, the electrician and the inspector. Plumbing has set points in the build when walls and slabs close, so a missed inspection can stop other trades.
Ask how change orders are priced and documented. A fixture that moves after rough-in costs more than one decided on the plan. Keep a written list of fixtures, finishes and locations that everyone signs.
Ask the crew to cap and label every line before drywall goes up, and to photograph the open walls. Those photos show pipe locations for future repairs and renovations.
Keep copies of the permit, the inspection sign-offs and the manifold layout with your house records.
Swap out worn supply piping across the house once patching no longer holds.
Install, test or repair gas lines for ranges, dryers, grills, fire pits and heaters.
Service for stores, offices, kitchens and distribution buildings, from floor drains to lift pumps.
The stage where pipes are run through the framing before walls close.
Usually yes for changes to pipes. The contractor typically handles it.
Bring them. The plumber reviews them before bidding.
The point where vertical and horizontal runs are complete and tested before insulation and drywall.
Cost depends on fixture count, materials and the plan. Ask for a staged bid.
Tell the dispatcher what you plan. Many plumbers handle additions and bathroom projects.
Ask the dispatcher about scheduling with other trades.
Typically before concrete is poured and before walls close. The contractor schedules them.
The dispatch line is open around the clock. For scheduling rough-in or inspections, a weekday call usually works best, but urgent leaks on a site can be reported at any hour.
Call and describe the project. The dispatcher connects you with a plumber who can review plans.
Service area centered on Avondale and nearby Maricopa County cities.